
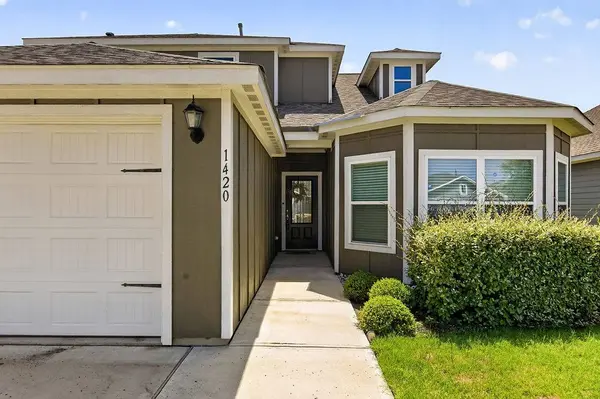
1420 Sunkiss DR
City, TX 76140
- 4 Beds
- 3 Baths Full Baths: 2 Half Baths: 1
- 2,114 SqFt
- 5,314 Lot Size
- 2022 Year Built
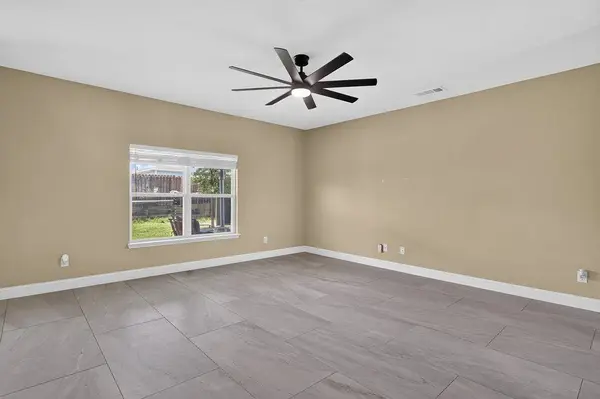
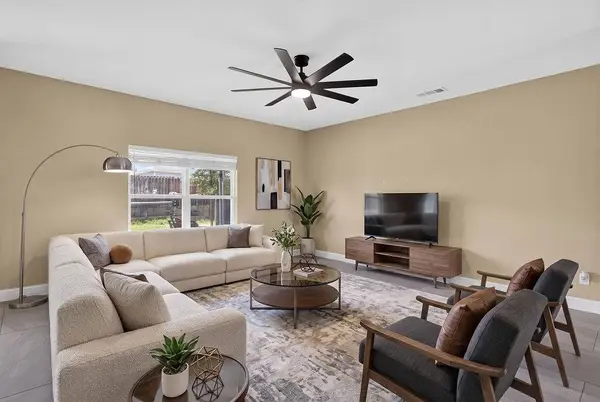
The real showstopper is your ultimate private backyard oasis! Entertain effortlessly under the massive, newly added covered patio, complete with ceiling fans and brilliant lighting. The expansive yard offers lush green space perfect for pets or weekend gatherings, plus a handy storage shed.
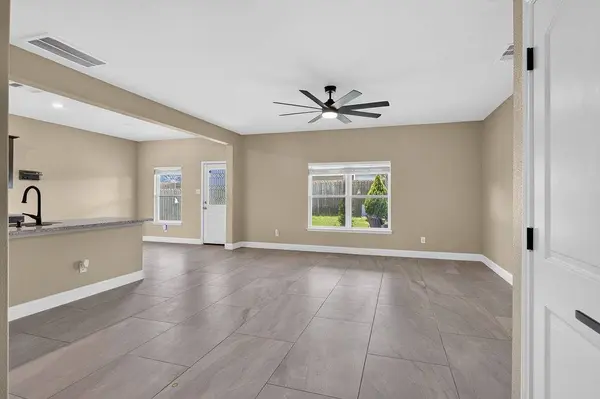
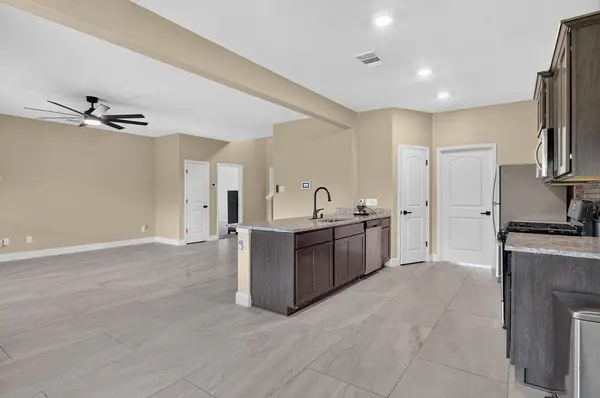
Big-ticket updates include a brand-new roof (July 2025)! Inside, enjoy 6-inch custom molding, a Wi-Fi garage opener, and a smart thermostat. Just a short walk to the community park and splash pad. This incredible, move-in-ready gem is the one!
GALLERY
PROPERTY DETAIL
Key Details
Property Type Single Family Home
Sub Type Single Family Residence
Listing Status Active
Purchase Type For Sale
Square Footage 2, 114 sqft
Price per Sqft $160
Subdivision Logan Square
MLS Listing ID 21336420
Style Detached
Bedrooms 4
Full Baths 2
Half Baths 1
HOA Fees $360/ann
HOA Y/N Yes
Year Built 2022
Annual Tax Amount $8,640
Lot Size 5,314 Sqft
Acres 0.122
Property Sub-Type Single Family Residence
Location
State TX
County Tarrant
Community Other, Playground, Park
Direction Fort Worth; head South on I-35 W 2 S freeway: take exit 42; turn left onto ever Parkway; turn right onto Michael Dr.; turn left onto Oak Grove Shelby Rd. and you will arrive
Rooms
Other Rooms Shed(s), Storage
Building
Lot Description Back Yard, Lawn, Landscaped, Few Trees
Dwelling Type House
Sewer Public Sewer
Water Public
Level or Stories Two
Additional Building Shed(s), Storage
Interior
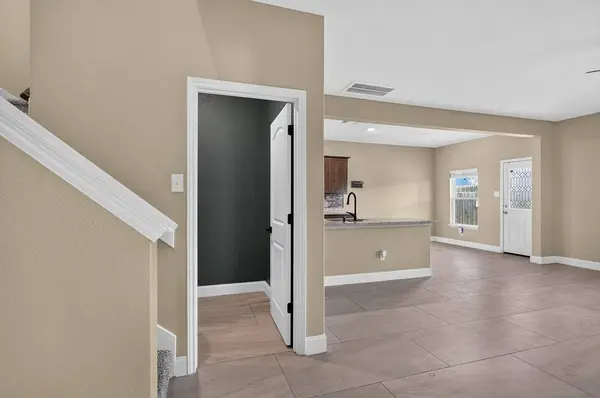
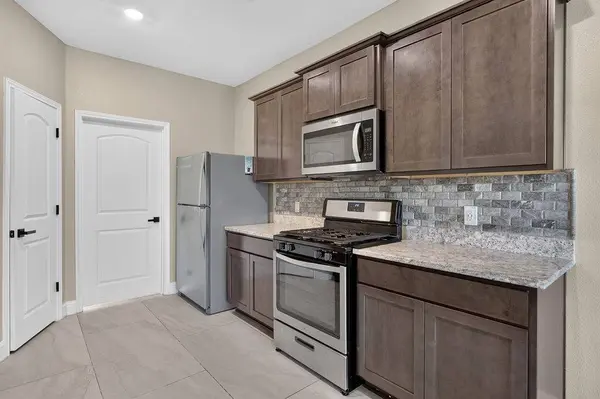
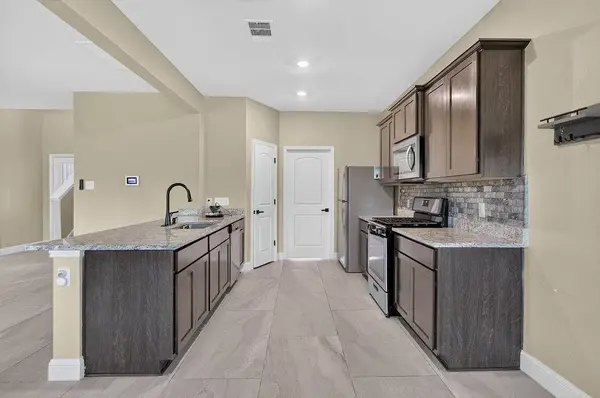
Interior Features Cedar Closet(s), Decorative/Designer Lighting Fixtures, Eat-in Kitchen, Kitchen Island, Pantry, Walk-In Closet(s)
Fireplace No
Appliance Dishwasher, Gas Cooktop, Microwave
Laundry Laundry in Utility Room
Exterior
Exterior Feature Private Yard, Storage
Parking Features Additional Parking, Direct Access, Driveway, Garage Faces Front, Garage, Inside Entrance, On Street
Garage Spaces 2.0
Fence Fenced
Pool None
Community Features Other, Playground, Park
Utilities Available Sewer Available, Water Available
Water Access Desc Public
Porch Covered
Garage Yes
Private Pool No
Schools
Elementary Schools Townley
Middle Schools Charles Baxter
High Schools Everman
School District Everman Isd
Others
HOA Name Legacy Southwest Property Management
HOA Fee Include All Facilities
Senior Community No
Tax ID 42775289
Acceptable Financing Cash, Conventional, FHA, VA Loan
Listing Terms Cash, Conventional, FHA, VA Loan
Virtual Tour https://www.propertypanorama.com/instaview/ntreis/21336420
SIMILAR HOMES FOR SALE
Check for similar Single Family Homes at price around $340,000 in City,TX


CONTACT
